







Address
107 Clubhouse Drive, Elk City, OK
Price
$ 550,000
Property Attributes
- MLS#1247449
- TypeSingle Family
- Listing Status Active
- CountyBECKHAM
- CityElk City
- NeighborhoodFairway Estates I
- Zip73644
- StyleModern
- Year Built1996
- Price$ 550,000
- Bedrooms3
- Full Bathrooms3
- Half Bathrooms0
- Sqr Footage2739
- Lot Size0.5674 Acres
Data Source:
Oklahoma City Metro MLS (OKCAR)
Property Description
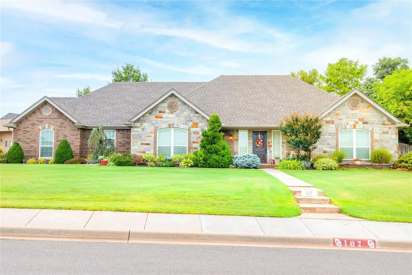
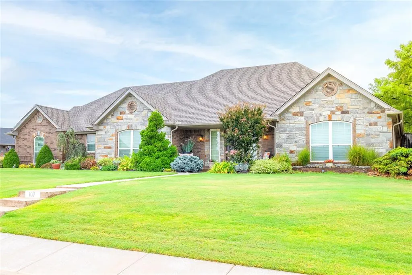
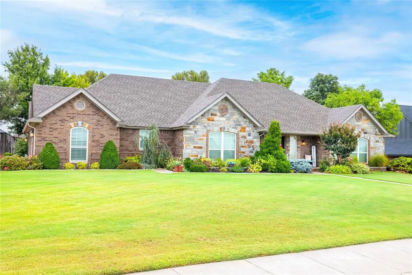
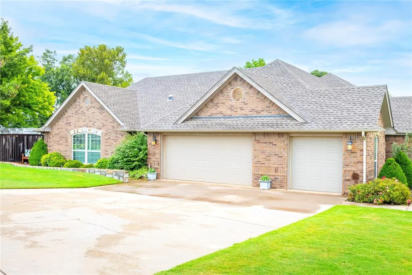
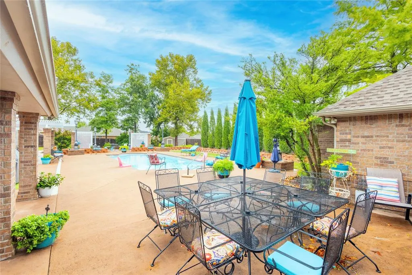
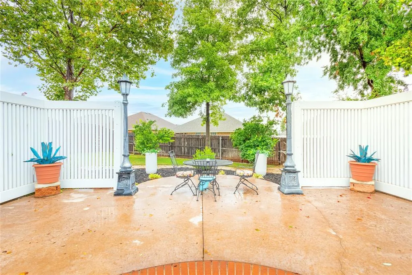
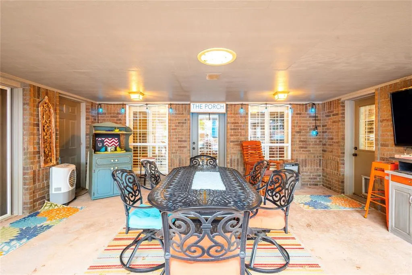
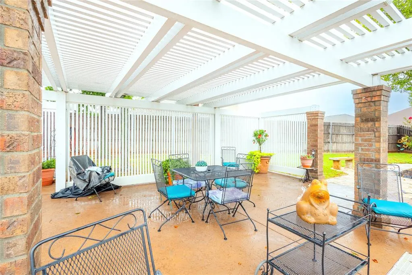
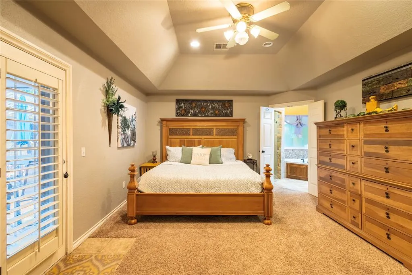
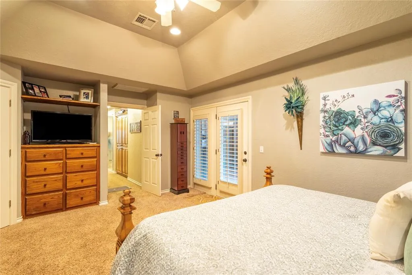
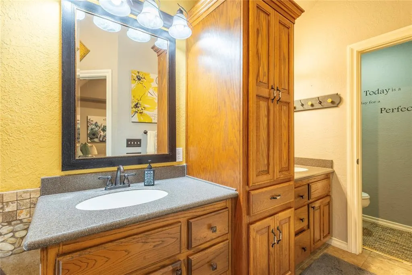
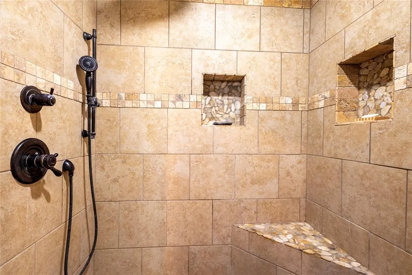
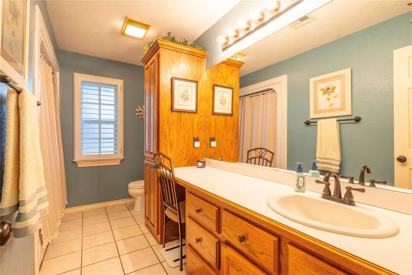
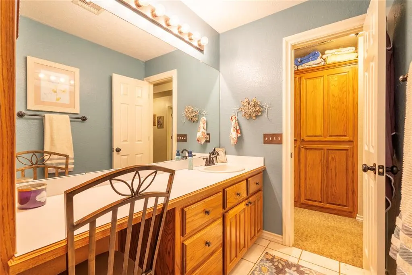
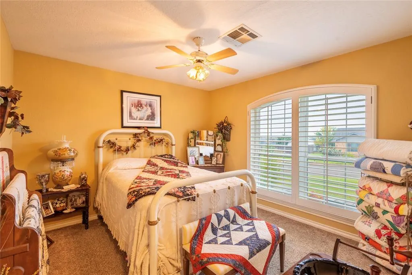
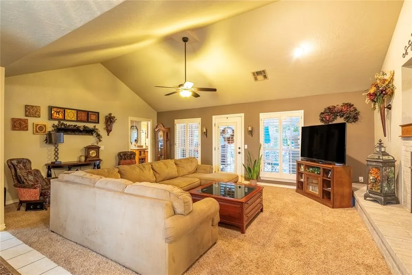
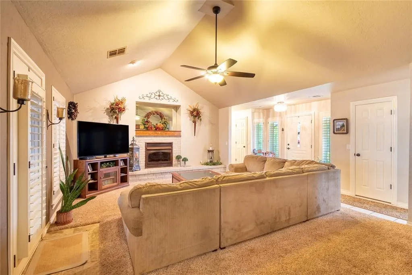
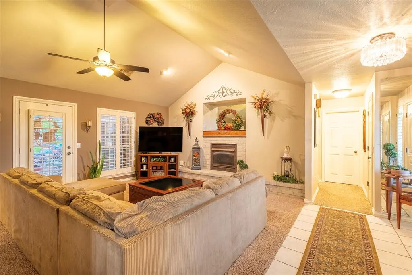
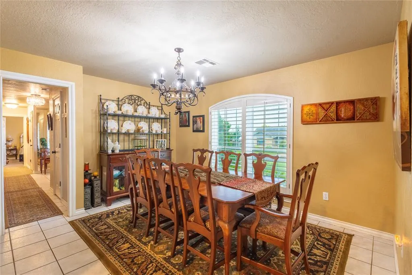
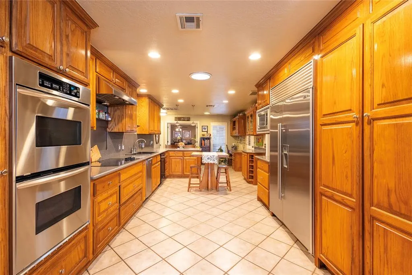
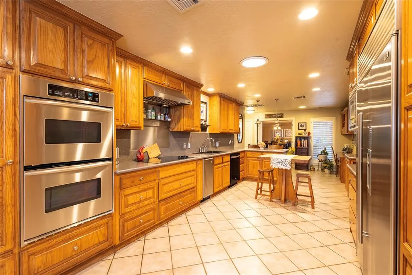
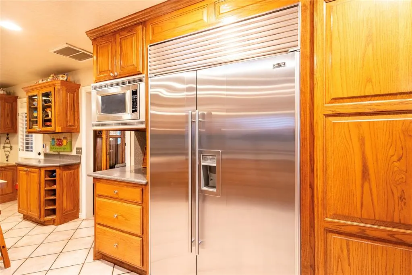
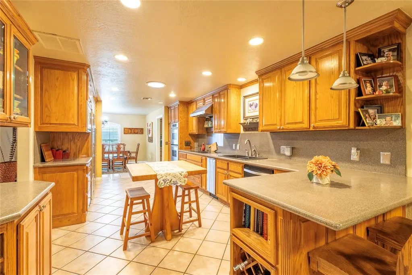
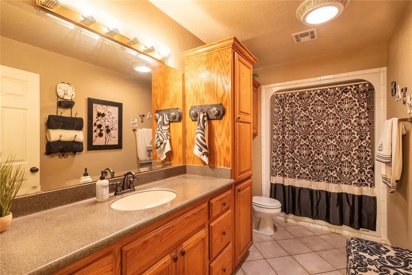
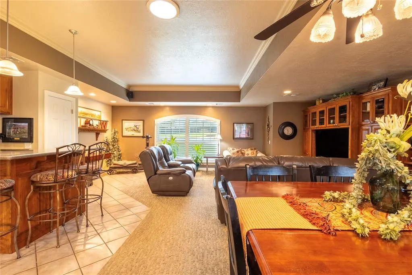
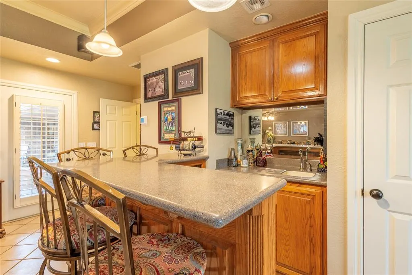
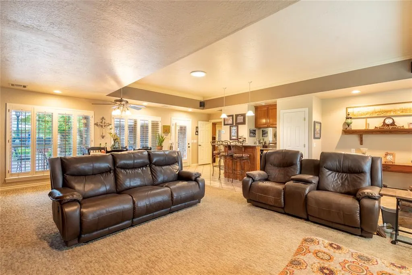
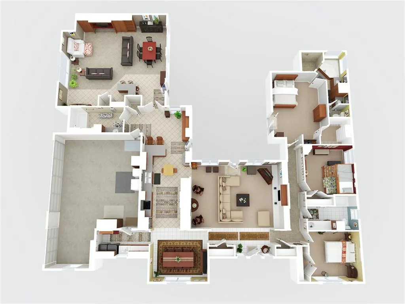
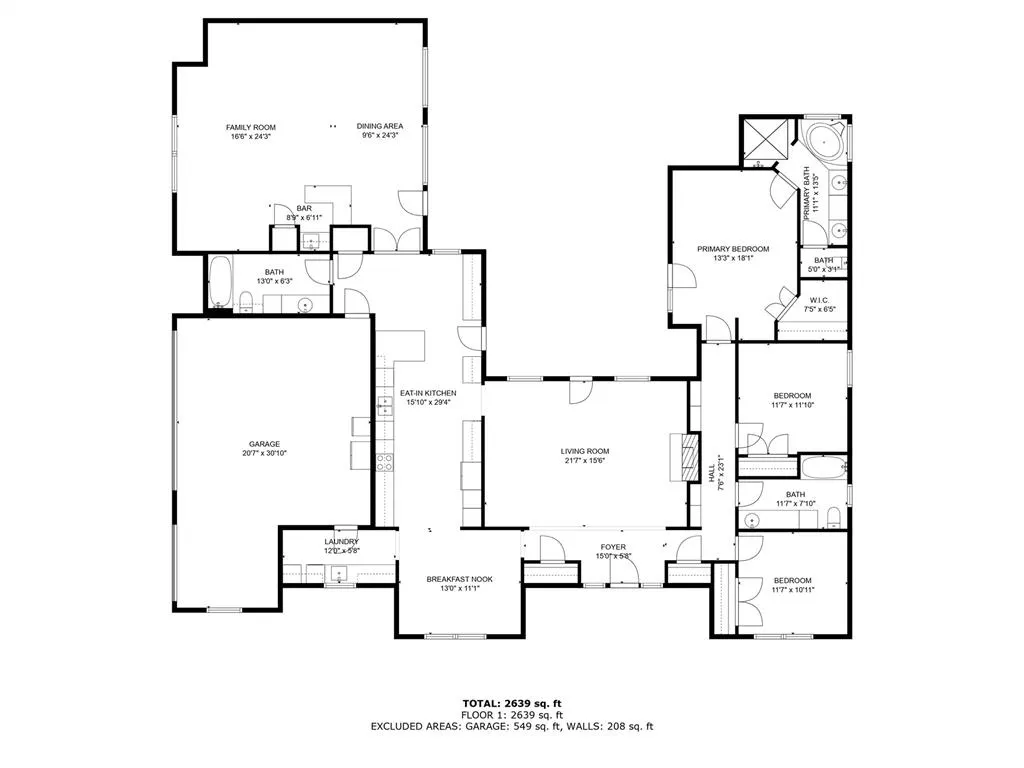
The whole house looks at the pool. That is the thing to understand about 107 Clubhouse Drive before anything else. The Family Room opens onto it, the Living Room opens onto it, and the Primary Bedroom has its own door out to the patio. Whoever is cooking and whoever is swimming are never in separate worlds. The back yard earns that attention. A heated in-ground pool with a covered patio deep enough for a full dining table, a built-in grill and prep counter, a pergola, and lamp posts around the deck, all fenced tall on every side. Half an acre on a corner lot at the end of a cul-de-sac, with the Elk City Golf and Country Club on the other side of the fence and mature landscaping front and back. Inside is 2,739 square feet of brick and stone, built in 1996, all on one level. The Eat-In Kitchen runs the length of the back of the house with a Sub-Zero commercial refrigerator, KitchenAid stainless double wall ovens, a KitchenAid built-in microwave, an electric cooktop, custom oak cabinetry, and solid surface counters, with a Breakfast Nook at one end and bar seating along the counter. The Family Room and Dining Area sit together at the back of the house with a wet Bar between them and a full Bath on that same wing that doubles as a pool bath. The Living Room is the quieter of the two, off the Foyer, with a gas log fireplace. The plan is split. The Primary Bedroom sits alone on its own wing with a tray ceiling, a walk-in closet, and a Primary Bath with dual vanities, a soaking tub, and a large tiled walk-in shower. The two remaining Bedrooms and the Bath between them are down a long Hall at the far end of the house, which is a real advantage when the house is full. Also an attached Garage, an above ground safe room, a storage shed, and a Laundry off the kitchen. Central gas heat and central electric air. Merritt school district.
| Elementary School | High School |
|---|---|
| Merritt ES | Merritt HS |
| Price History | |
|---|---|
| 9/3/2026 | Listed $550,000 |
General Features
| Heating | Natural Gas |
|---|---|
| Cooling | Electric |
| Utilities | Public |
| Possession | Closing |
| Roof | Shingle |
| Garage Spaces | 2 |
| Architectural Style | Modern |
| Pool Features | Cabana,Heated,Pool Cover |
| Construction Materials | Concrete,Stone |
| Year Built | 1996 |
| Property Subtype | Single Family Residence |
| County | Beckham |
| Property Type | Residential |
| Full Baths | 3 |
| Status | Active |
| Directions | From Elk City Atwoods travel south on Highway 6 for 1.3 miles,turn right on to Clubhouse Dr. Destination is on the right. |
| High School | Merritt HS |
| City | Elk City |
| Disclosures | Yes |
| High School District | Merritt |
| Lot Size Square Feet | 24716 |
| Elementary School | Merritt ES |
| Middle/Junior High School | N/A |
| Standard Status | Active |
| Tax Lot | 30 & Pt of 29 |
Interior Features
| Interior Amenities | Ceiling Fan(s) |
|---|---|
| Total Fireplaces | 1 |
| Fireplace Features | Gas Log |
| Total Bedrooms | 3 |
| LivingAreaSource | Assessor |
| Total Baths | 3 |
Exterior Features
| Exterior Amenities | Outdoor Grill,Outdoor Kitchen,Rain Gutters |
|---|---|
| Parking Features | Concrete |
| Lot Features | Corner Lot,Cul-De-Sac |
| Foundation Details | Slab |
| Lot Size Acres | 0.5674 |
Amenities
- Foreclosure
- Views
- Short Sale
- New Construction
- Adult 55+
- Lease To Own
- No HOA Fees
- Furnished
- Primary On Main
- Air Conditioning
- Seller Finance
- Green
- Fixer Upper
- Horse
- Golf
- Fireplace
- Deck
- Garage
- Basement
- Pool
Property vs Single Family Average in 73644
Price
Year Built
Visits
 Copyright© 2026 MLSOK, Inc. listing content is believed to be accurate but is not guaranteed. Subject to verification by all parties. The listing information being provided is for consumers personal, non?commercial use and may not be used for any purpose other than to identify prospective properties consumers may be interested in purchasing. This listing data is copyrighted and may not be transmitted, retransmitted, copied, framed, repurposed, or altered in any way for any other site, individual
 Northwest Oklahoma Association of Realtors® (NWOAR); Information should be deemed reliable but not guaranteed, all representations are approximate, and individual verification is recommended. Copyright © #Year All rights reserved. Last Update: September 22, 2026 1:51 AM UTC
